Skip to content
Kami

Kami · Services

Three ways to show what is not there yet

Images, film, and a walkthrough you can move around in. All three come out of the same scene, and that is what keeps the light and the materials consistent between them.

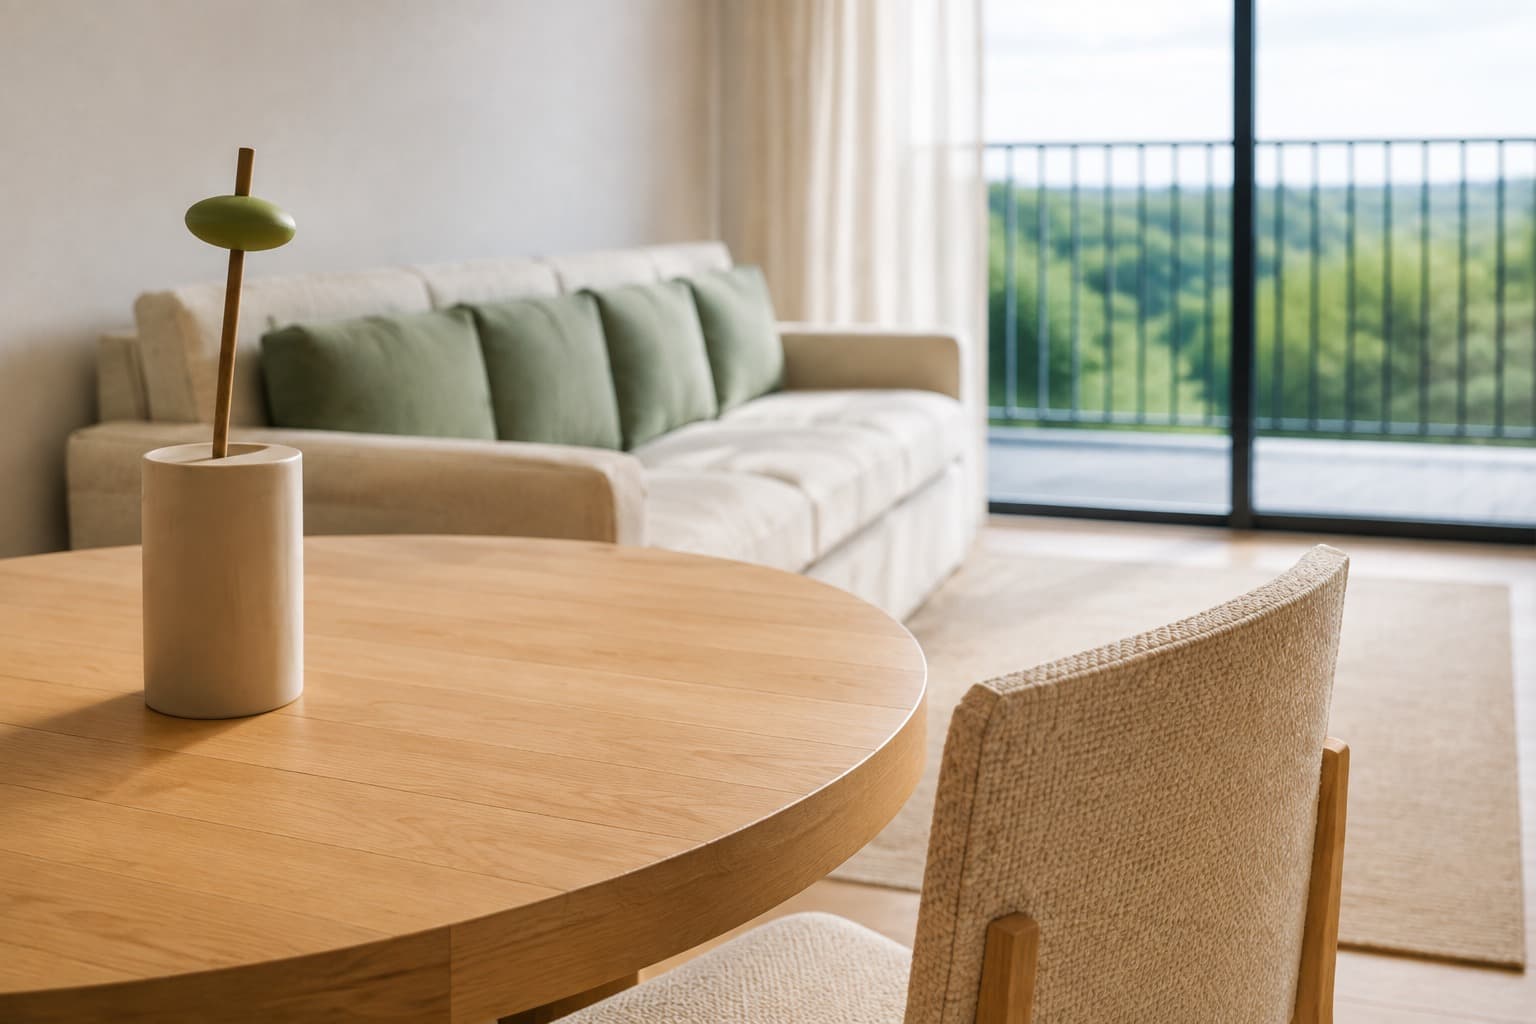
Novainho · the living room, interior render
  1. 01

    Images

    Exteriors and interiors for the sales suite, property portals and press.

    • High resolution, colour graded
    • Real surroundings
    • Web and print formats
    See images from Novainho
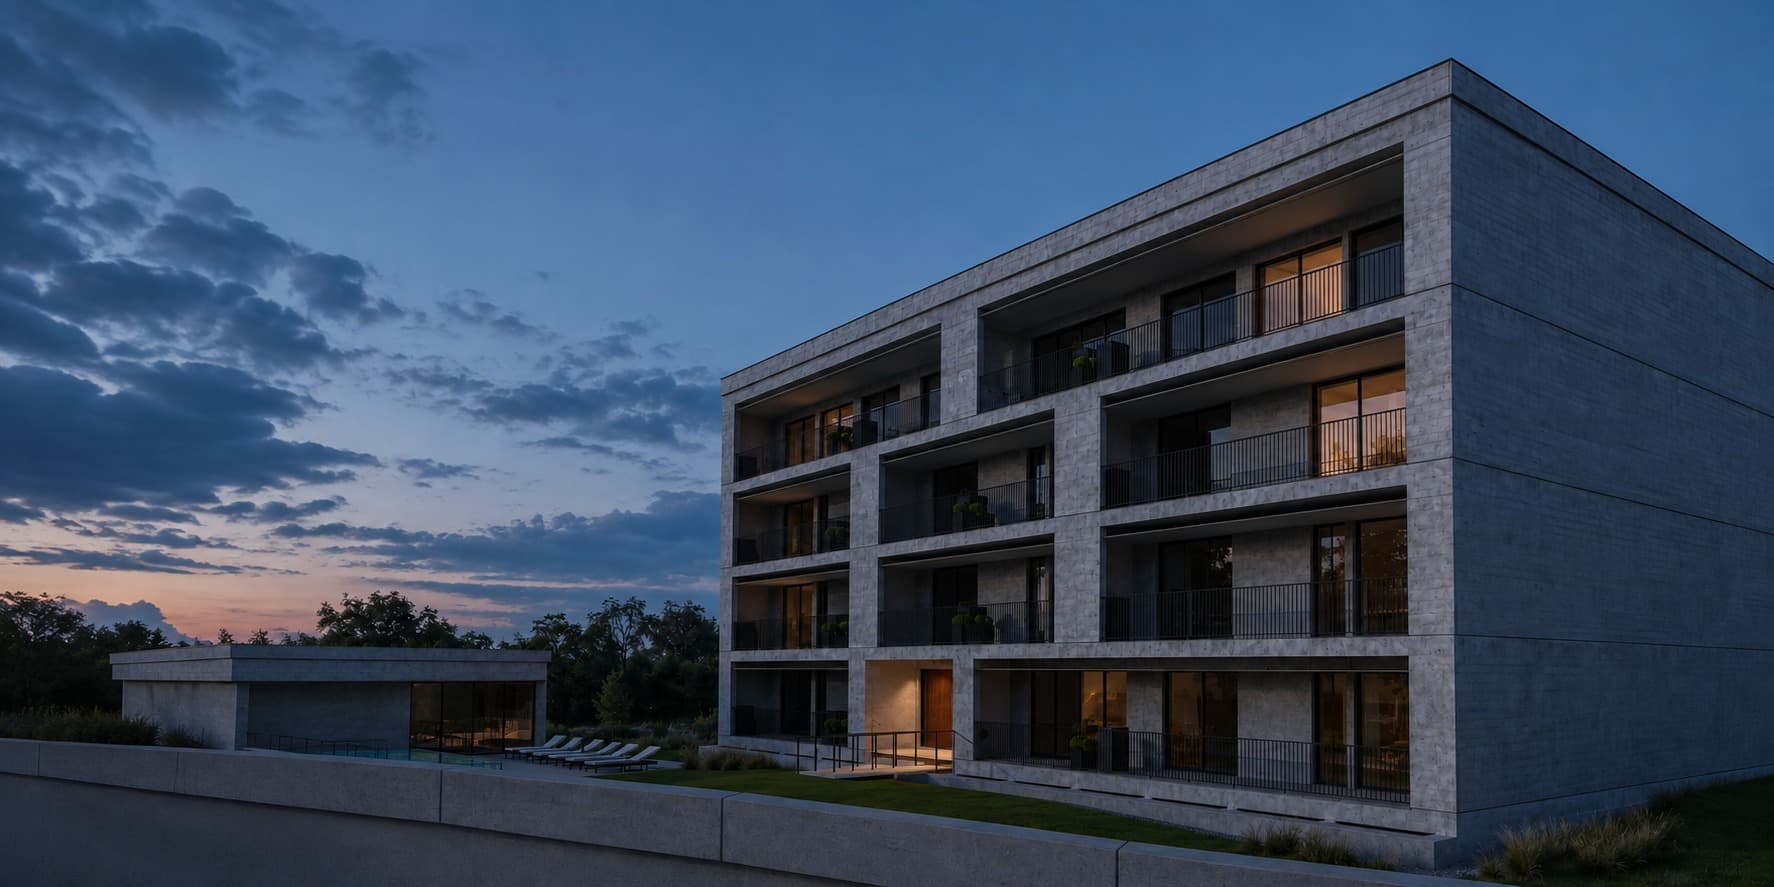
    The Novainho facade at dusk, balconies lit and the pool pavilion to the left.
    The living room seen from the dining table, with the linen sofa and the opening onto the balcony over the valley.
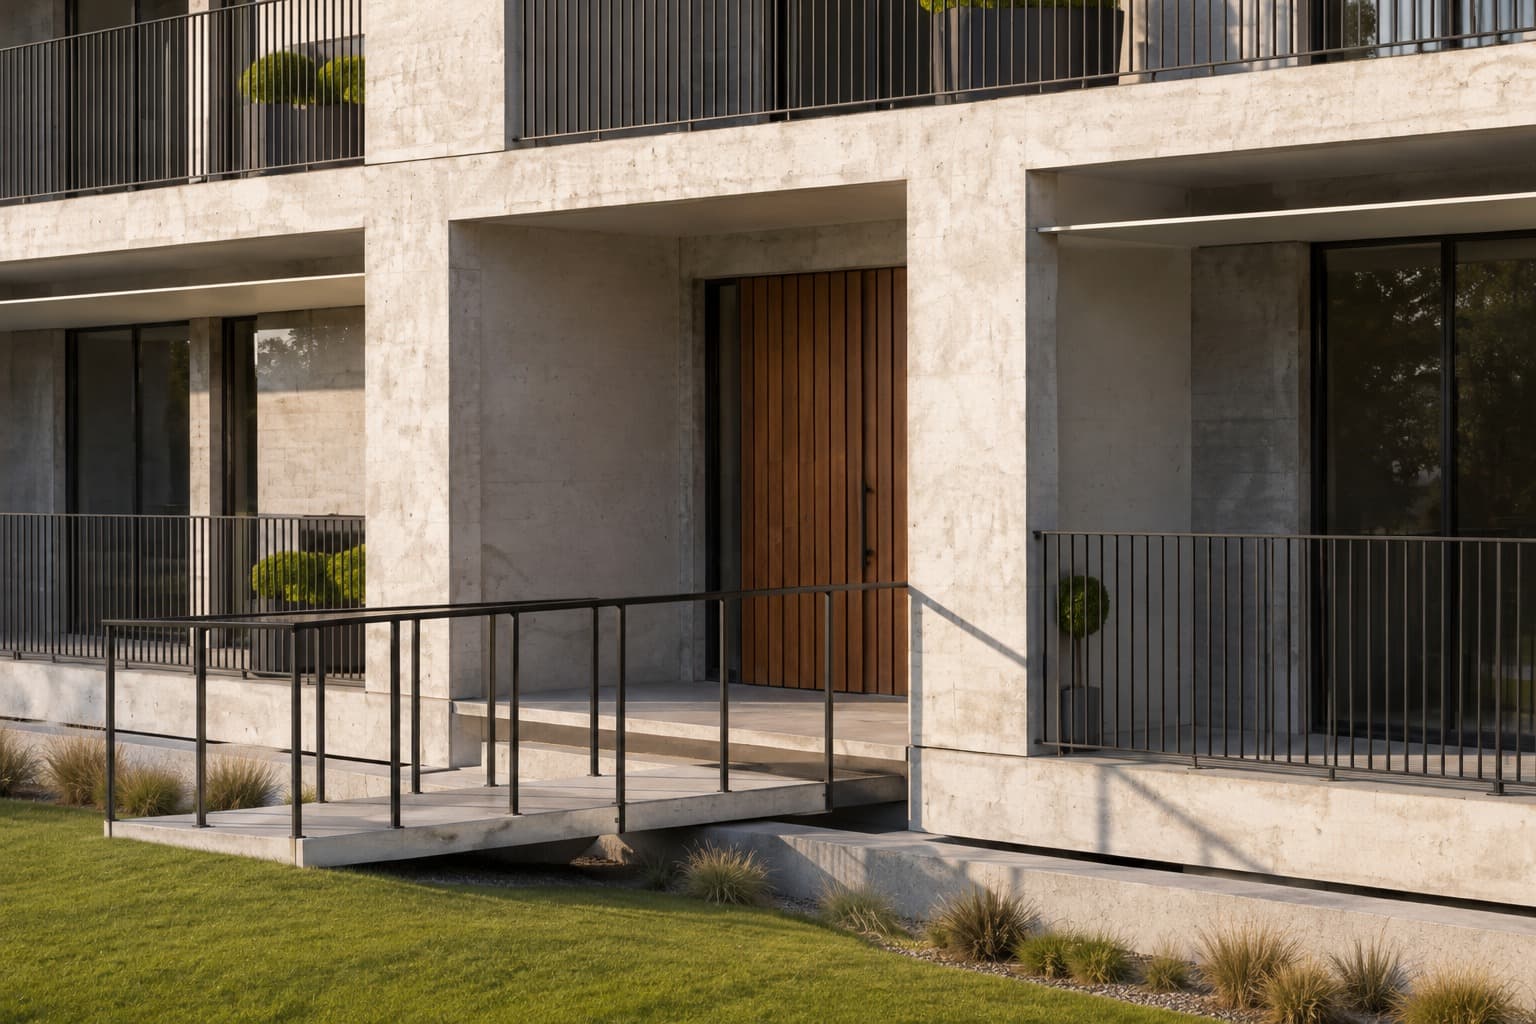
    The entrance in afternoon sun: the timber door set into the stone facade, and the access ramp.
  2. 02

    Film and flythrough

    An aerial and street-level pass that explains the development in under a minute.

    • 30 to 60 seconds
    • 16:9 and 9:16 versions
    • Sound and subtitles
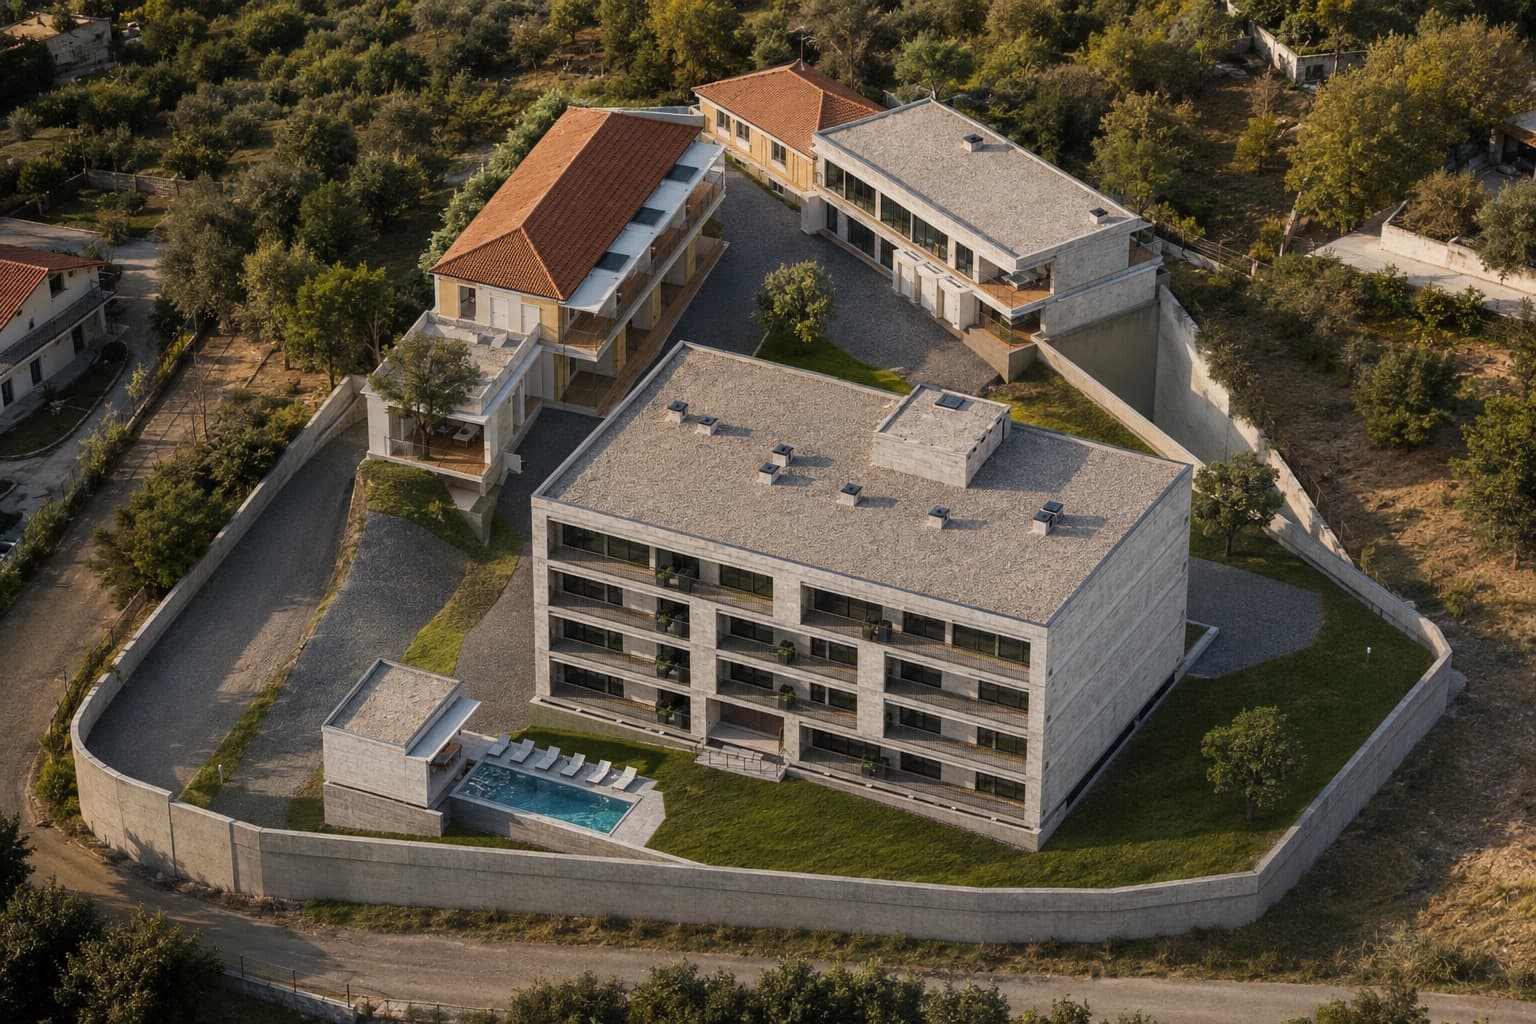
    The scheme seen from above in late afternoon, with the plot wall and the neighbouring houses around it.
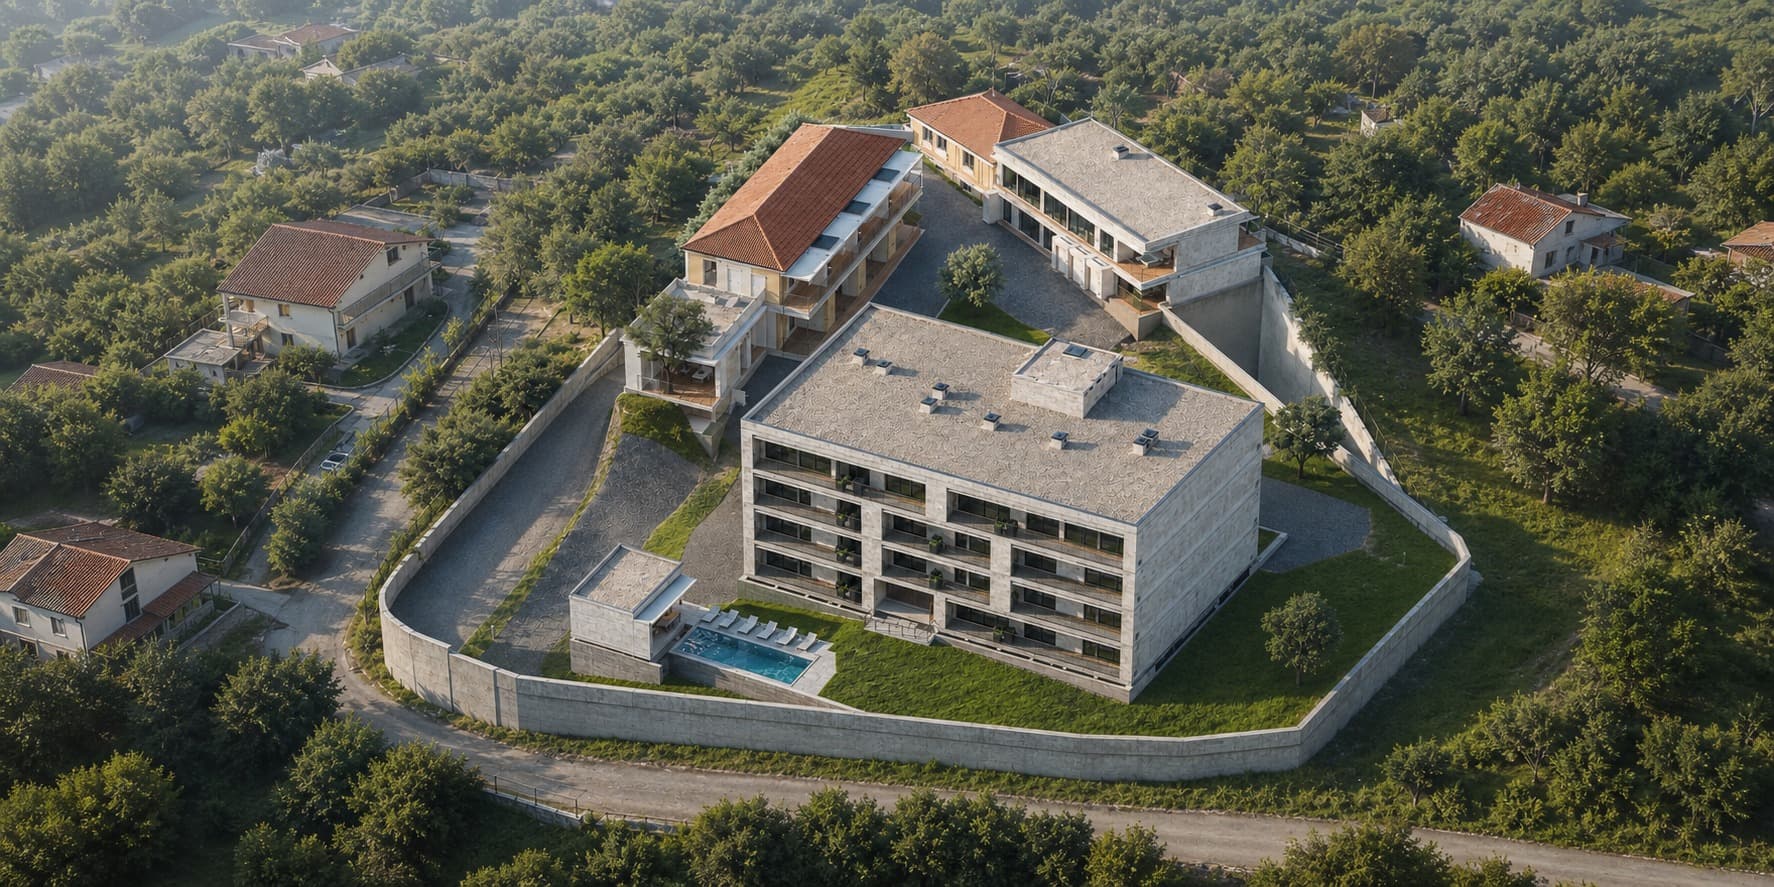
    The scheme seen from above in the morning, with the neighbouring houses and the trees around the plot.
  3. 03

    Interactive walkthrough

    The buyer walks the unit, in the sales suite or on the developer's own site.

    • Pick the unit and the floor
    • Finishes configurator
    • For the sales suite or the website
    See the walkthrough running
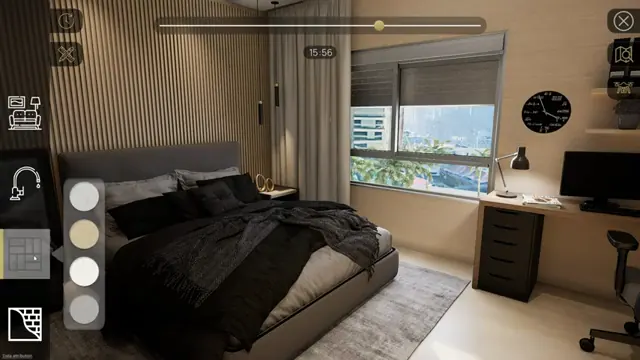
    A walk through a bedroom, with the finishes palette open alongside.
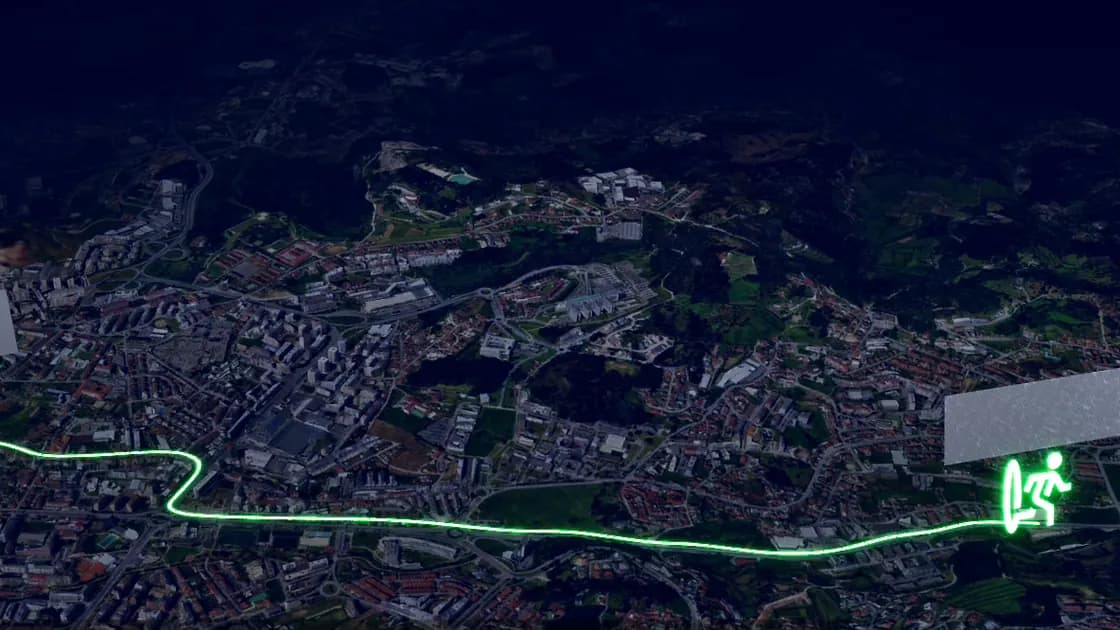
    Neighbourhood map of a development in Braga, with the route drawn to the historic centre.

Before the quote

What we need from you
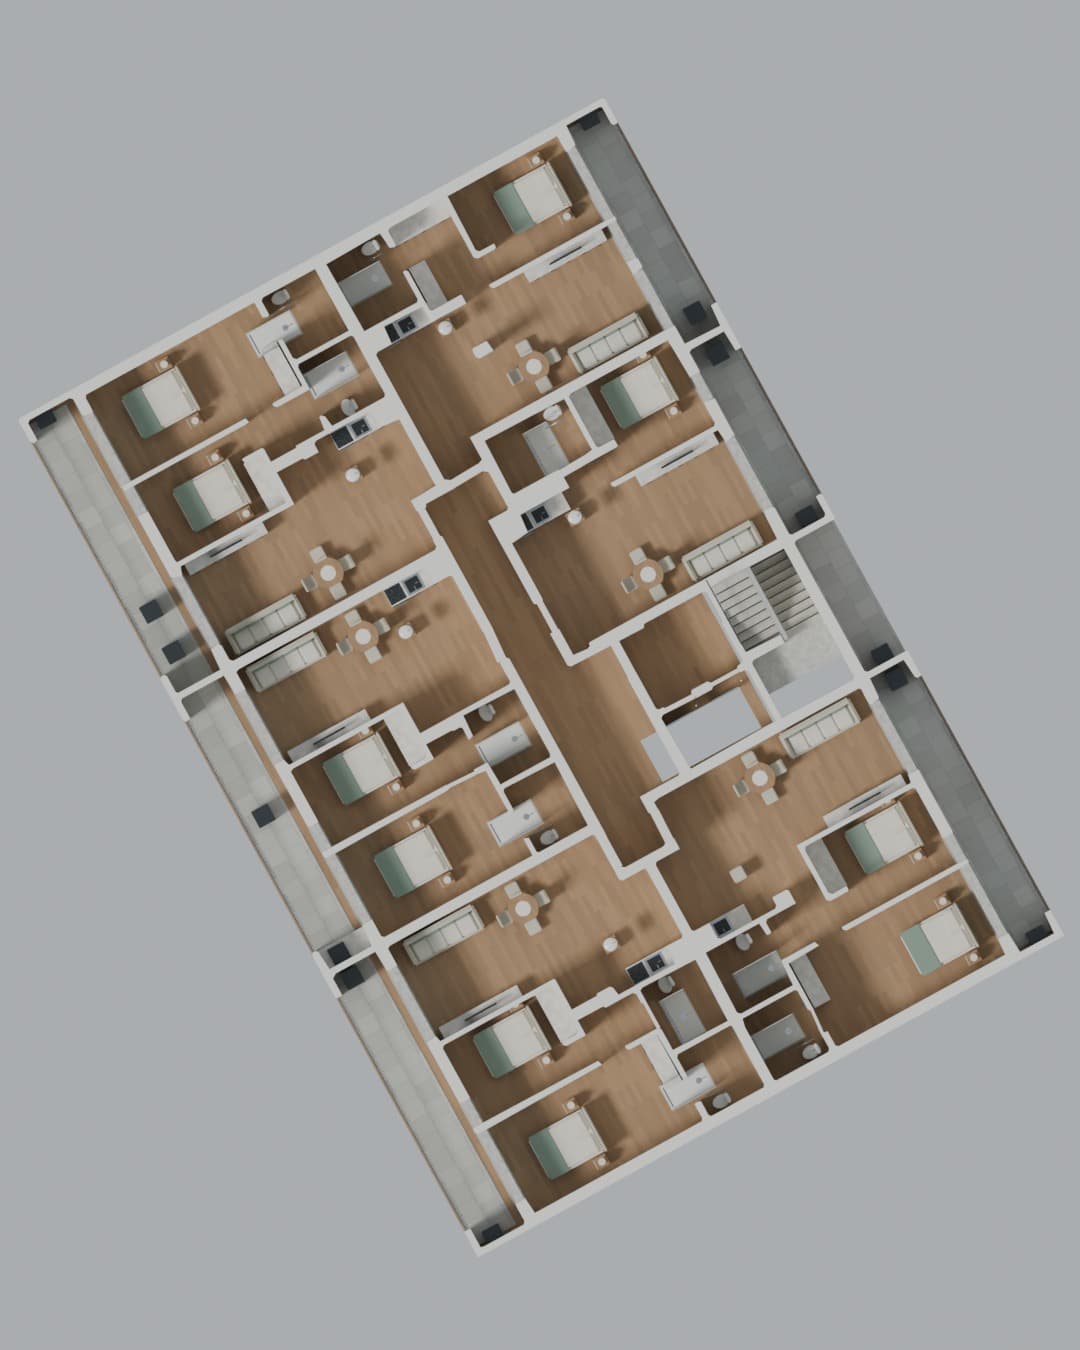
One floor seen from above with the roof removed, the units furnished and the central corridor linking them.One floor, units furnished
  1. 01

    Floor plans

    Every floor, as PDF or DWG, to scale or dimensioned.

    Required
  2. 02

    Elevations and sections

    They are what give the heights, the openings and the roof.

    Required
  3. 03

    3D model or BIM

    Saves the modelling and cuts the rounds. Any format will do.

    If you have it
  4. 04

    Finishes schedule

    Materials and colours room by room, so the image is right first time.

    If you have it

Four steps

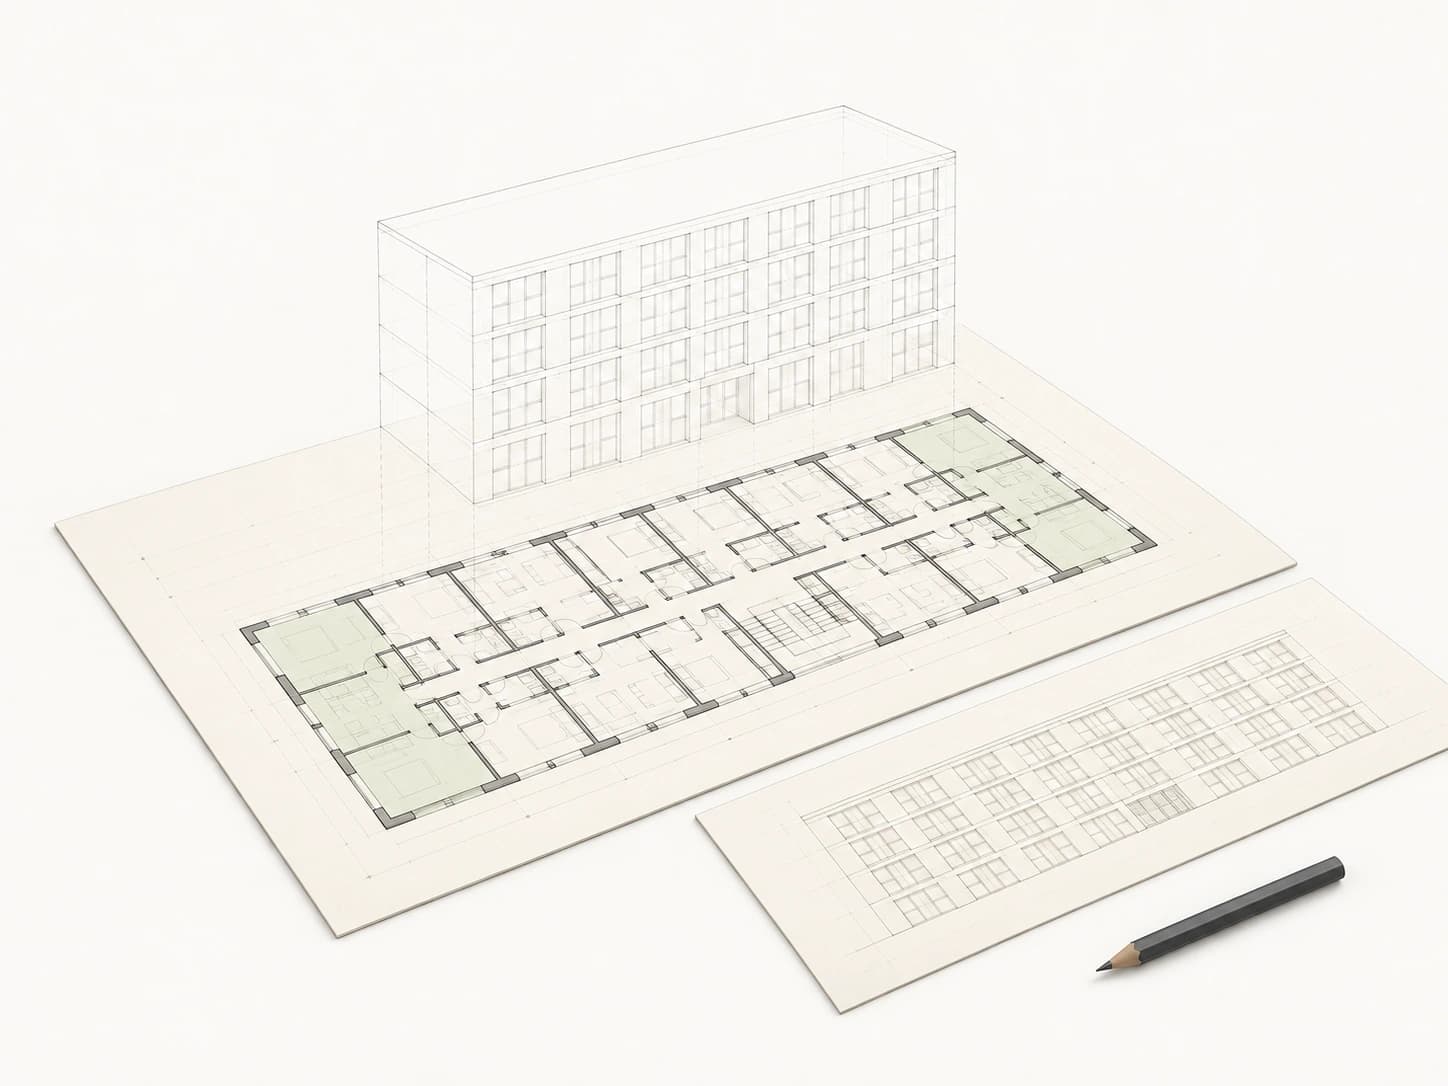
  1. The plans and elevations on the table, with the building's wireframe volume rising out of the plan.
    01

    Brief and drawings

    The drawings, the finishes schedule, and what the development has to sell.

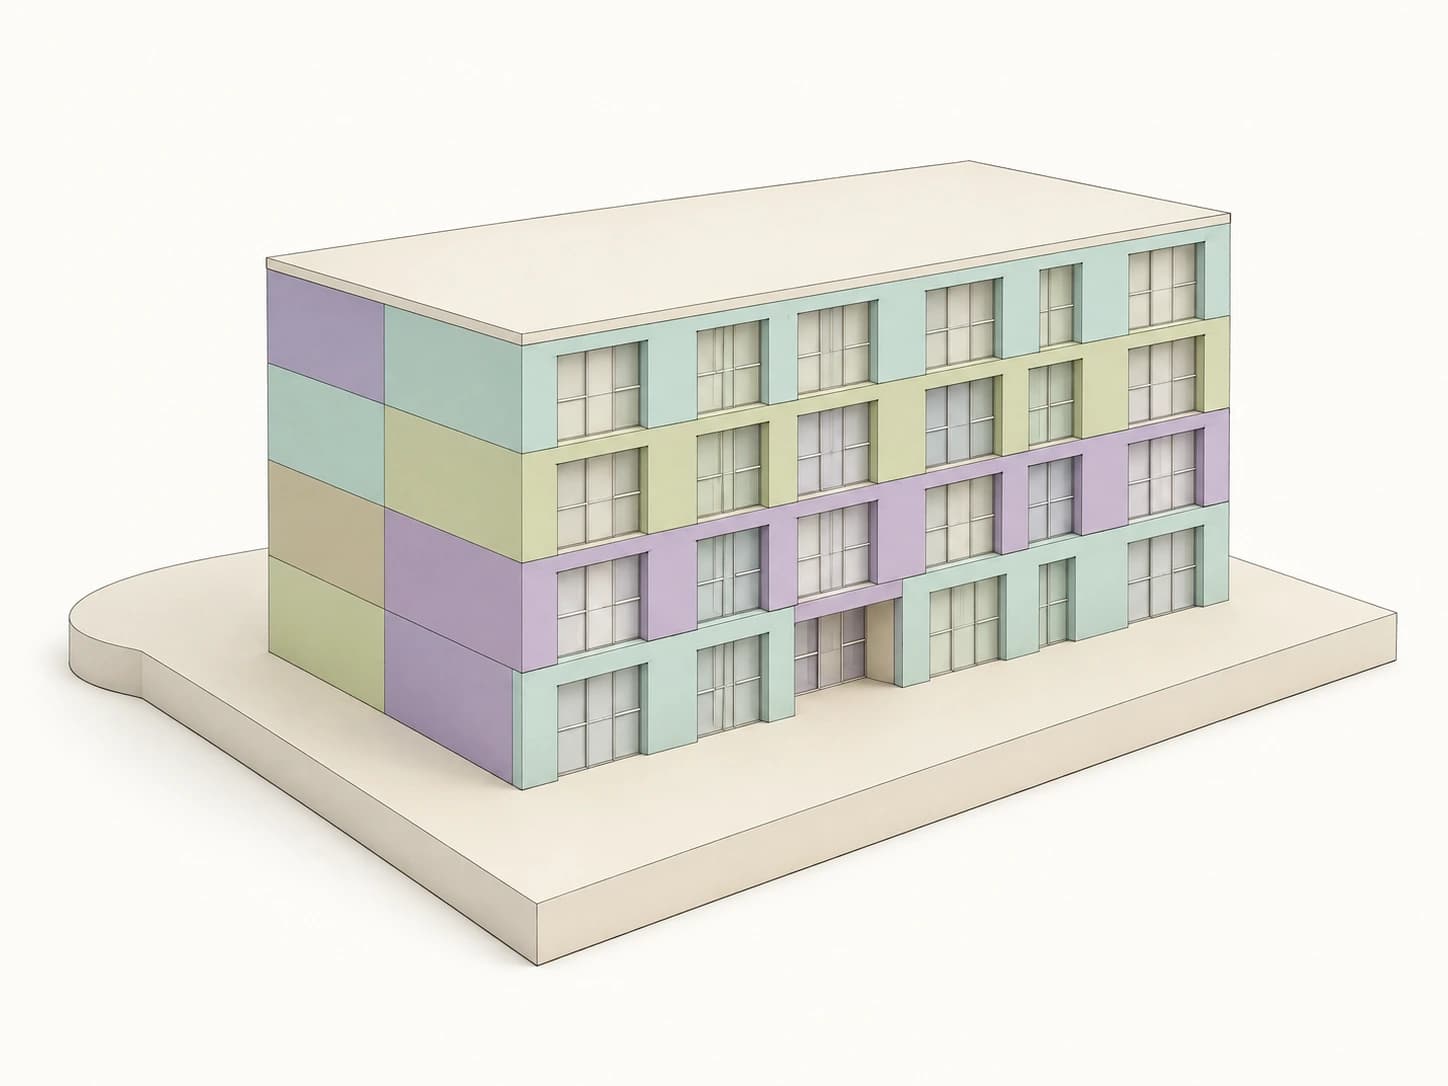
  2. The same building as a volume, each unit painted a colour so the layouts read floor by floor.
    02

    Modelling and massing

    The massing true to the project, with the edges and planes that give it character.

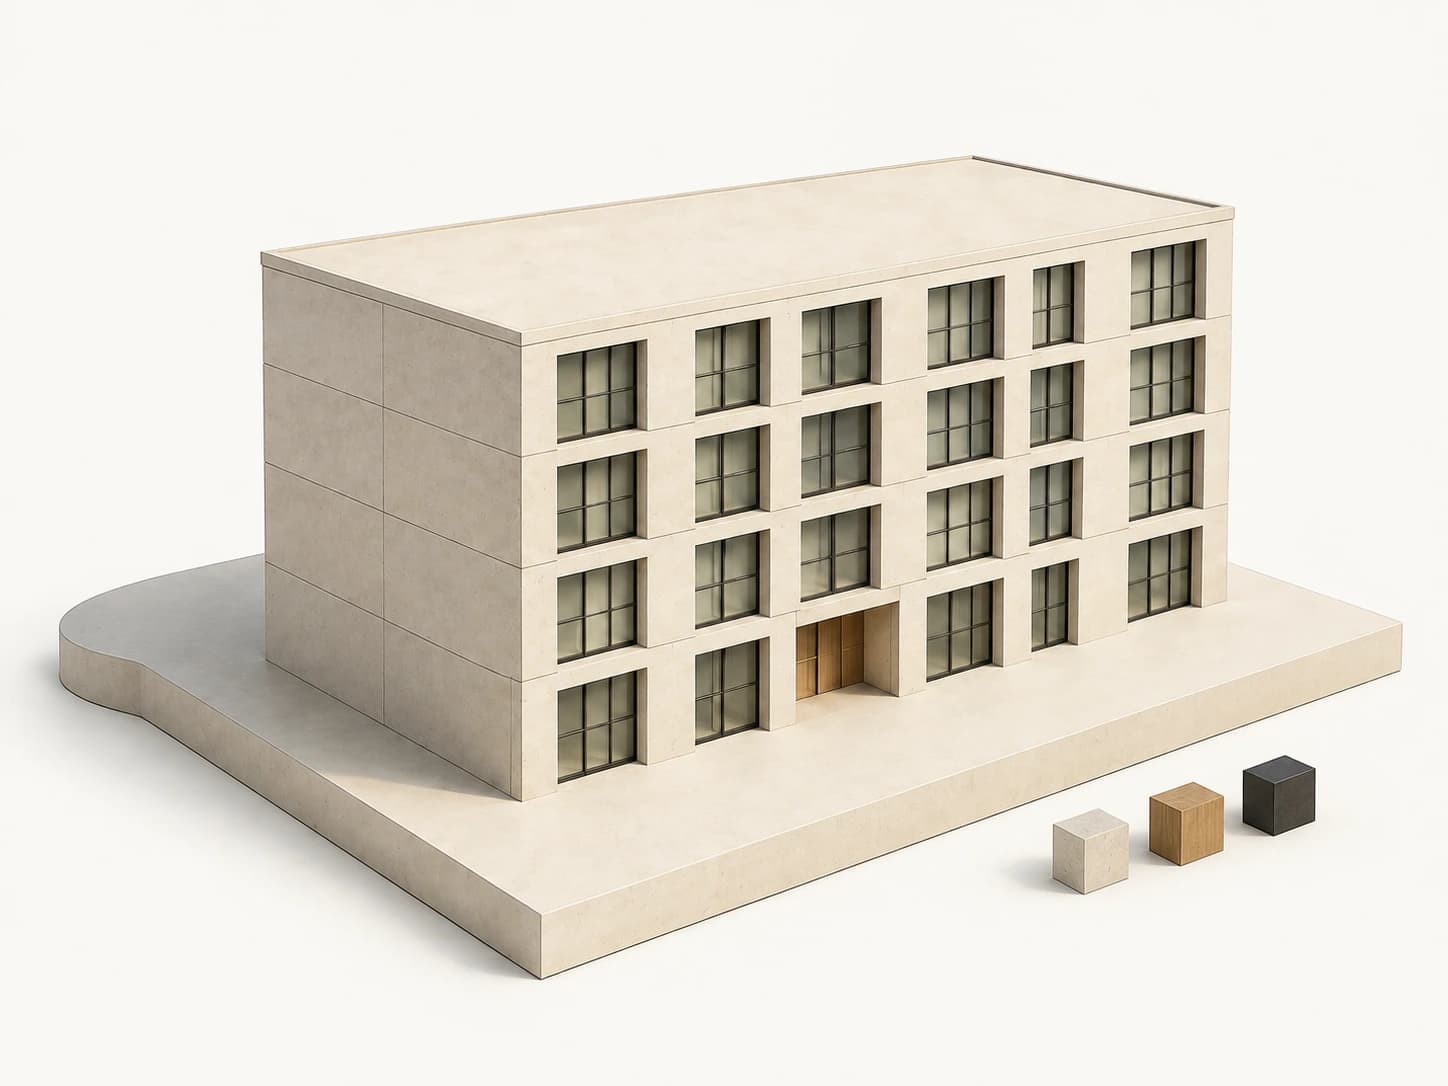
  3. The volume now with its stone facade and window frames, three sample cubes beside it: stone, timber and metal.
    03

    Light and materials

    Sun from the right orientation, the materials from the schedule, the surroundings as they are.

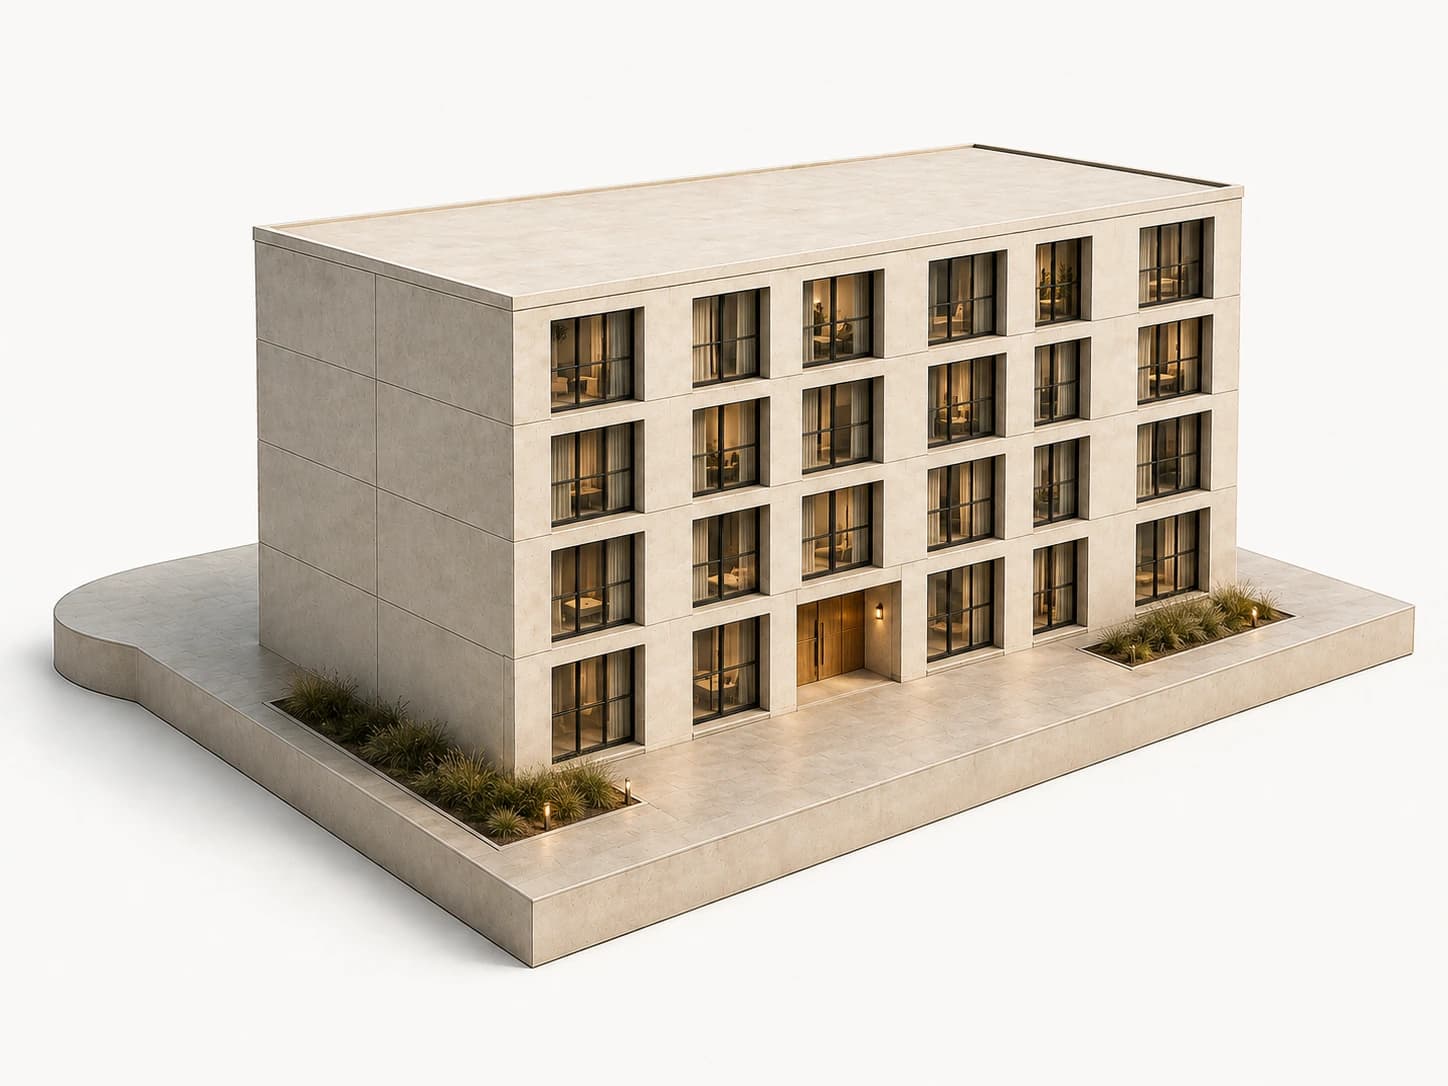
  4. The finished building at dusk, units lit from within and the planting by the entrance.
    04

    Delivery and variants

    High-resolution images, film and interactive walkthrough. Two rounds of revisions.

See the whole process

Frequently asked

What people ask before going ahead

If yours is not here, write to us: geral@kami.pt

How long does it take?

From your drawings to the first massing, five working days. The firm deadline for the final pieces depends on the size of the development and on what you ask for; it goes in the proposal, which we send within 24 hours.

What do I need to send?

Floor plans, elevations and sections. A 3D or BIM model and a finishes schedule are better still: the more material arrives, the truer the result and the fewer rounds it takes. Without drawings there is no quote.

Can I ask for changes once I have seen it?

Two rounds of revisions are included in the delivery. That is where framing, time of day and materials get tuned.

Are the surroundings made up?

No. The terrain and the neighbouring buildings are the ones that are there, and the sun is the one for that orientation, that latitude and the hour worth showing. It is the difference between a pretty image and an image you can defend in front of a buyer.

Can the images be used for press and property portals?

Yes. They come at high resolution and colour graded, in both web and print formats.

Do the three pieces match each other?

They do, and that is exactly why everything comes out of one scene. The light and the materials in the image are the ones in the film and the ones in the walkthrough, without the mismatch you get when each piece is built on its own.

Where does the interactive walkthrough run?

On a screen or an interactive display, in the sales suite. That is where it belongs: the buyer walks the unit there, with a finger, in front of whoever is selling.

Do you work from a project still in planning?

Yes, as long as the documents exist. What matters is the drawing, not the stage of the process: if there are plans, elevations and sections, there is work to do.

What does it cost?

There is no price list. Between three images and a walkthrough for the sales suite, or between one building and a whole neighbourhood, no single number serves both. Tell us the size of the development and the pieces you want, and a proposal follows within 24 hours.

Tell us what you are building.

Three steps, two minutes. We reply within 24 hours.

Or talk to us

geral@kami.pt+351 916 244 265Lisboa · Porto · Algarve