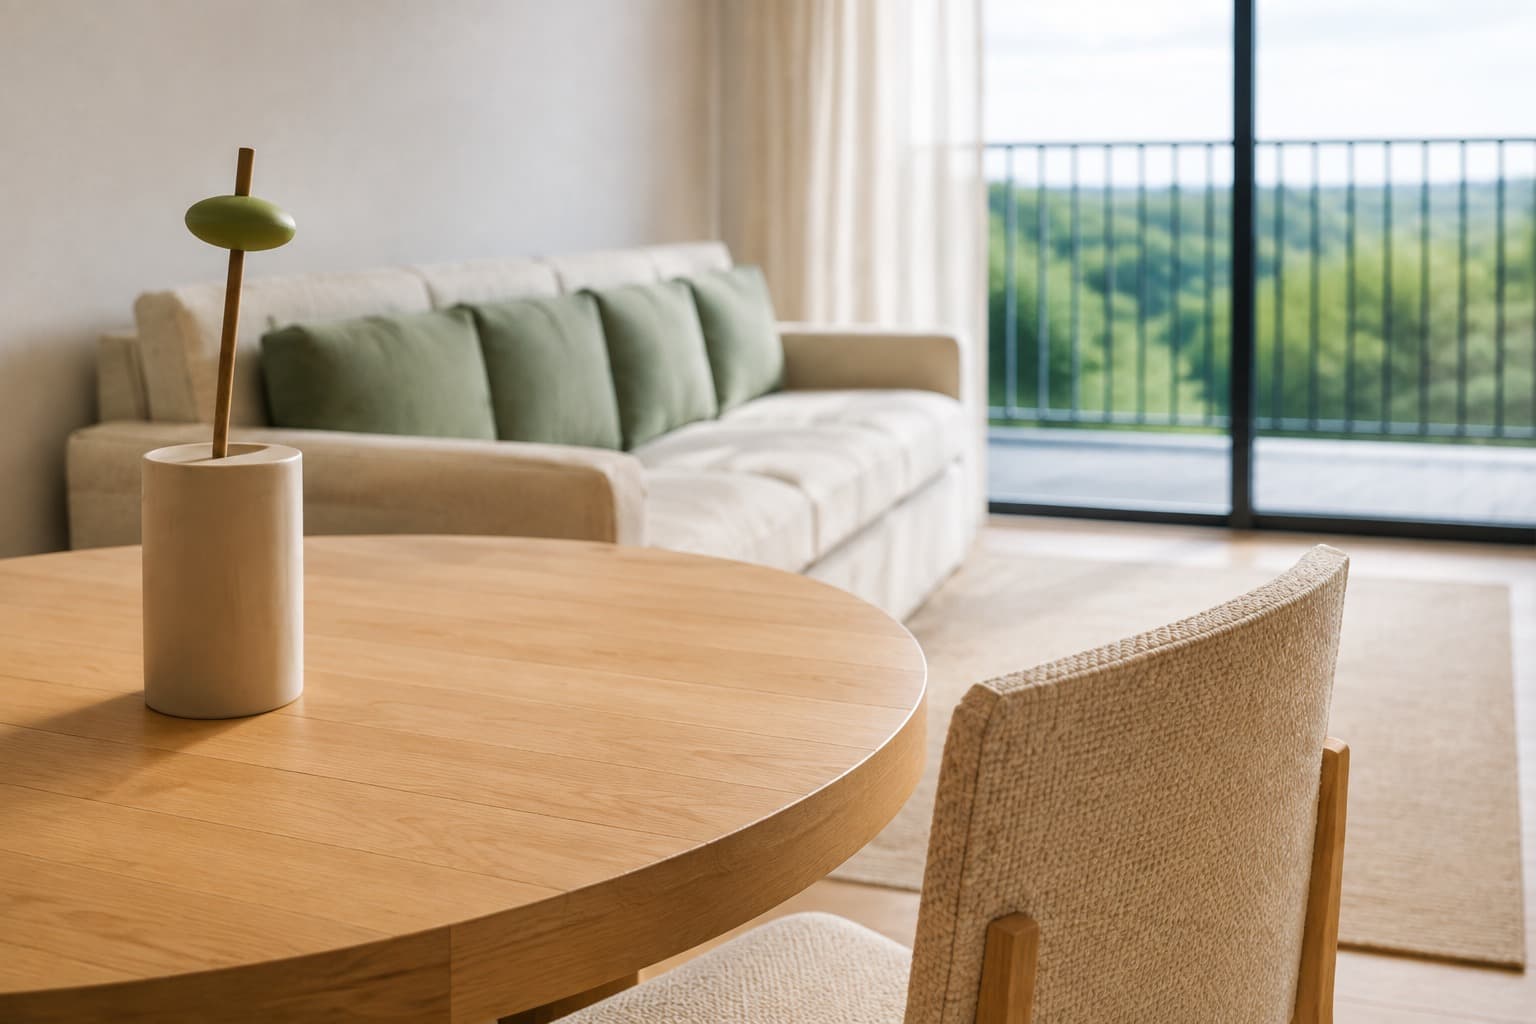
One scene
Image, film and tour come from the same place. The light is the same in all three.
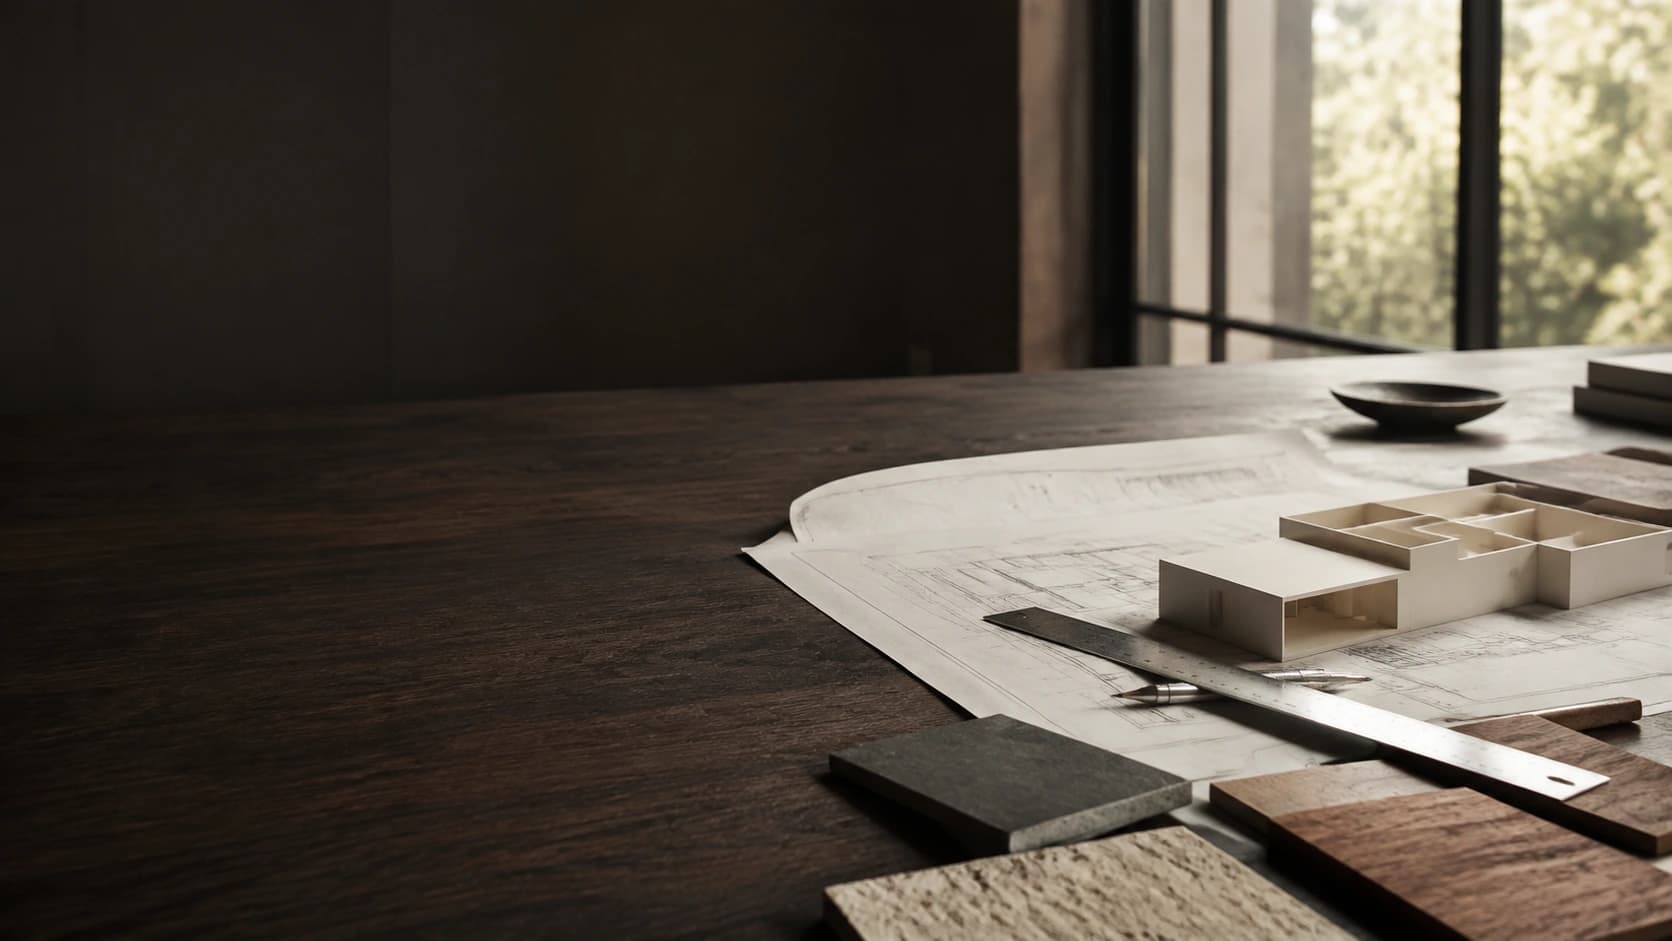
Method
Behind the scenes: the tour running, the model before the light and the steps from end to end. One scene for every piece.
Recorded in delivered tours
Four moments, recorded while in use. Looped and silent. Pick one to see it large.
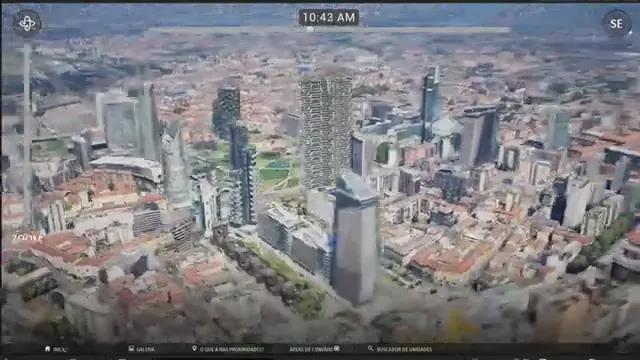
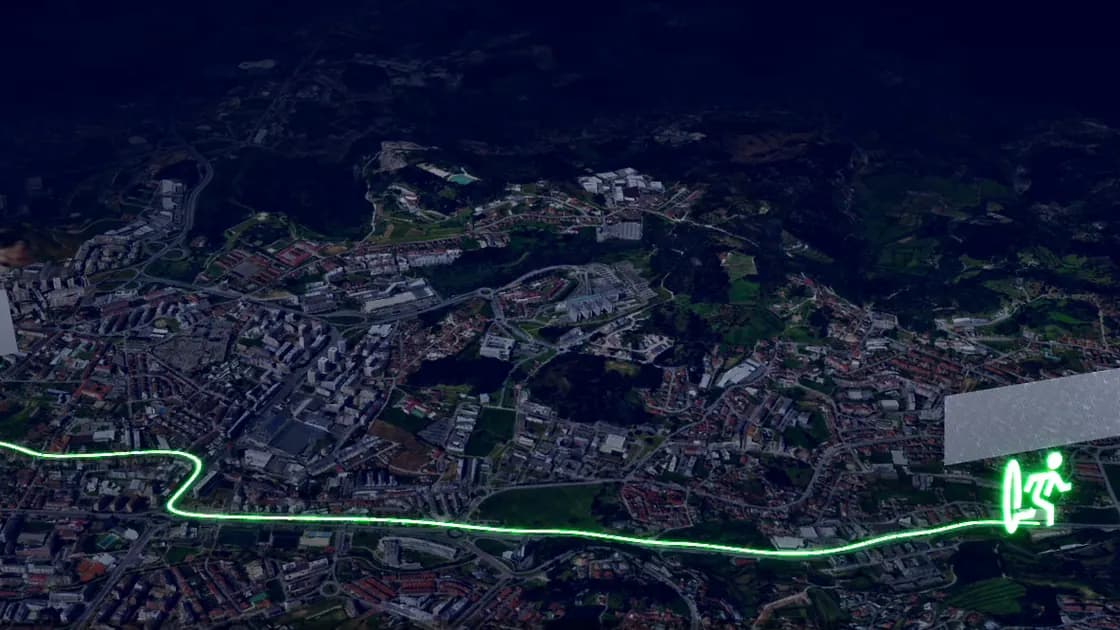
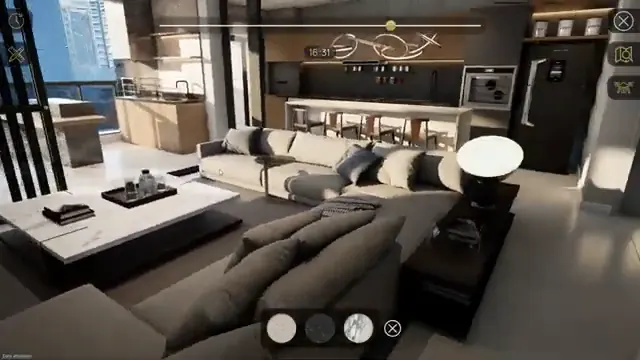
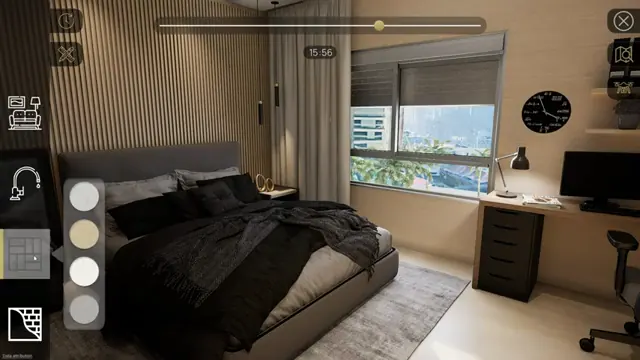
01 · The real city, at any hour
From plan to sales suite
Two to model and four to sell. Modelling is the base; the experience is what the buyer takes from the sales suite.
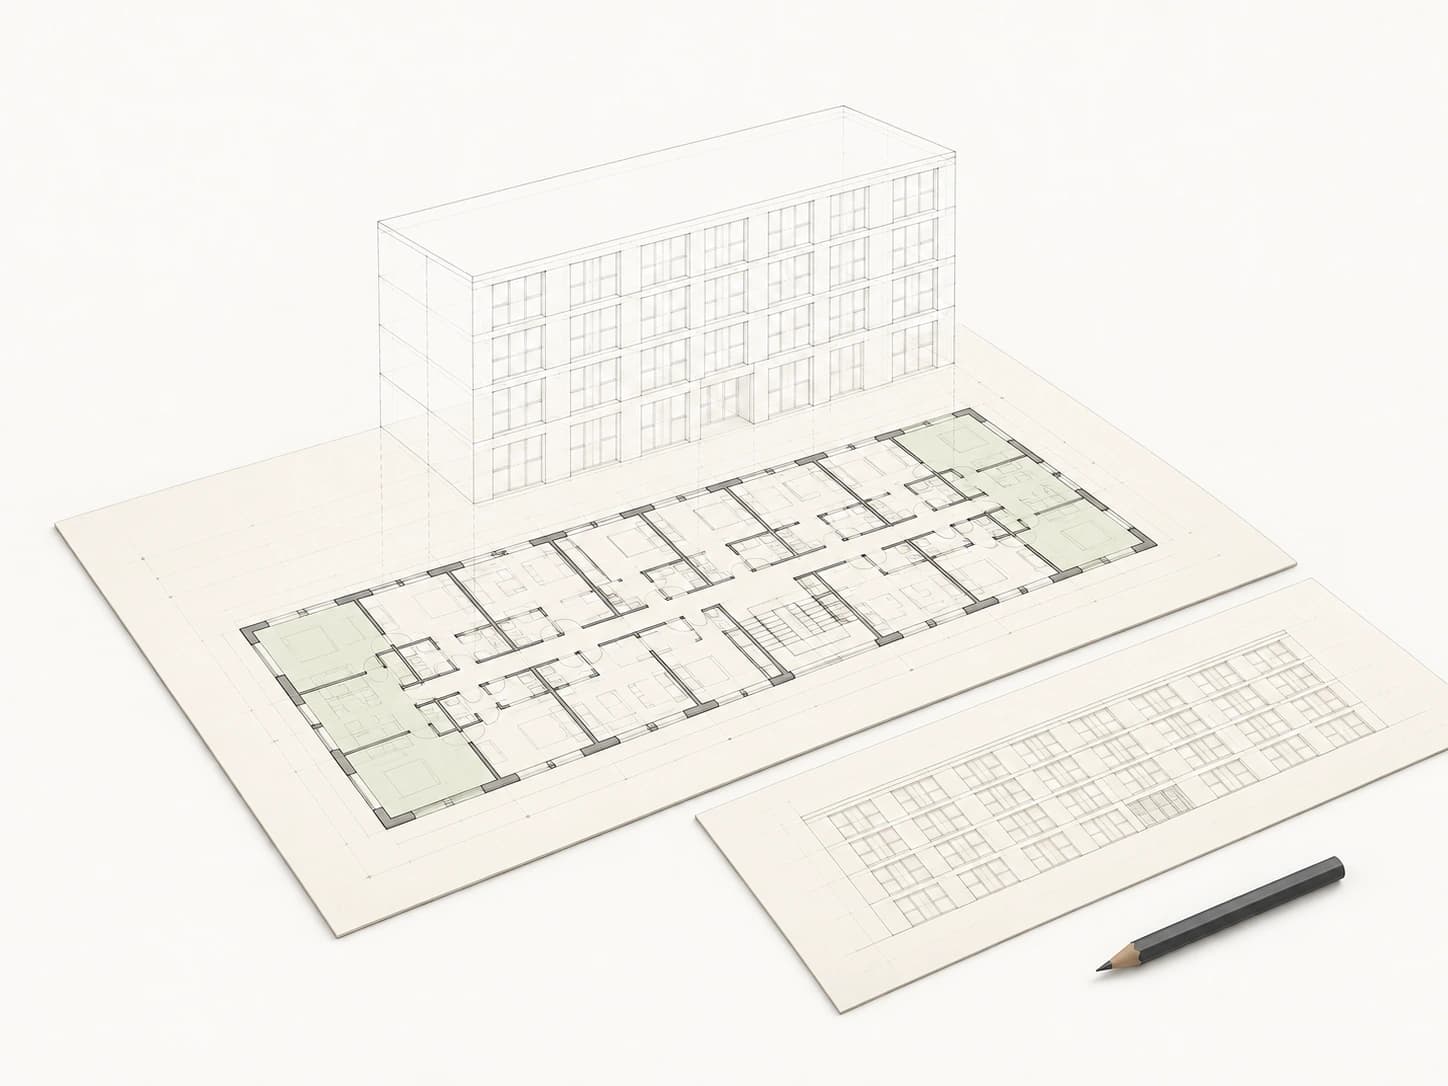 01ModellingPlans and briefThe plans, the finishes schedule and what the development has to sell.You get: You get the proposal, made to measure.
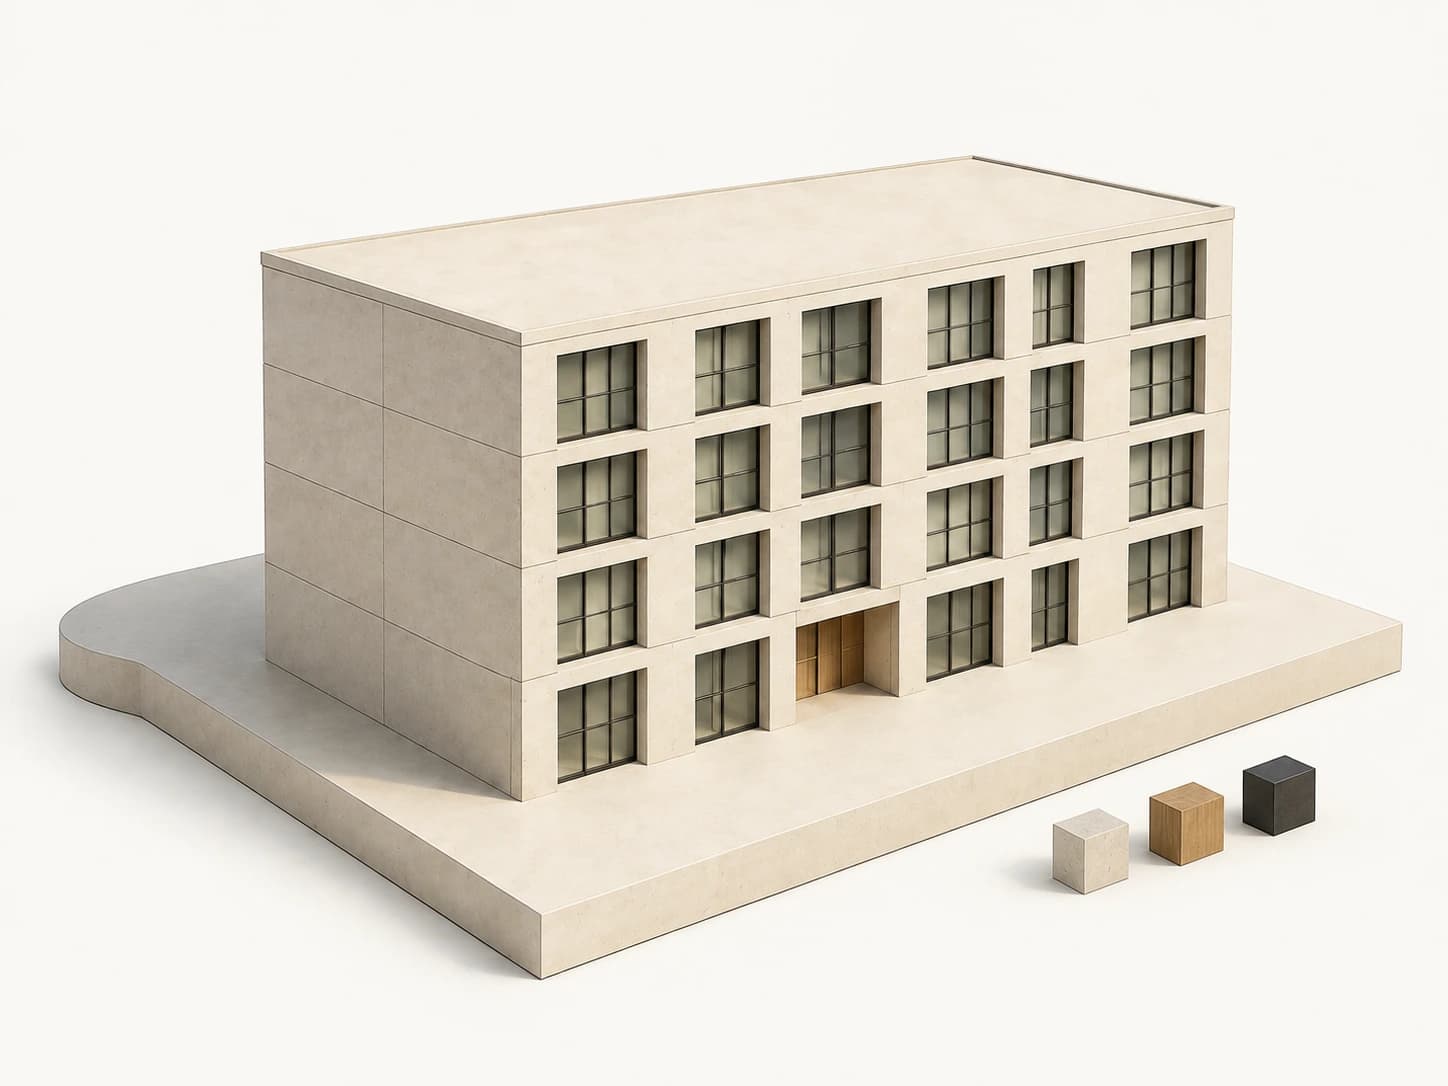 02ModellingThe model, with light and materialsThe massing true to the project, the sun of the right orientation and the scheduled materials, on the real surroundings.You get: You get the images and film, to comment on.03ExperienceSun exposureThe real sun of the orientation, at any time of day and in any season. The buyer sees where the light falls before choosing the unit.You get: Daylight and the seasons, in every unit.04ExperienceSurroundingsSchools, shops and transport nearby, with the real routes and travel times from the front door.You get: The map of what is nearby, with the routes.05ExperienceTrue proportionsThe development to scale, in its real surroundings: heights, areas and views as they will be, with no perspective tricks.You get: The model true to the project, inside and out.06ExperienceAvailable 24/7The same tour on the sales suite screen, on the developer's website and on the buyer's phone, open at any hour.You get: The tour built into the sales suite and the website.
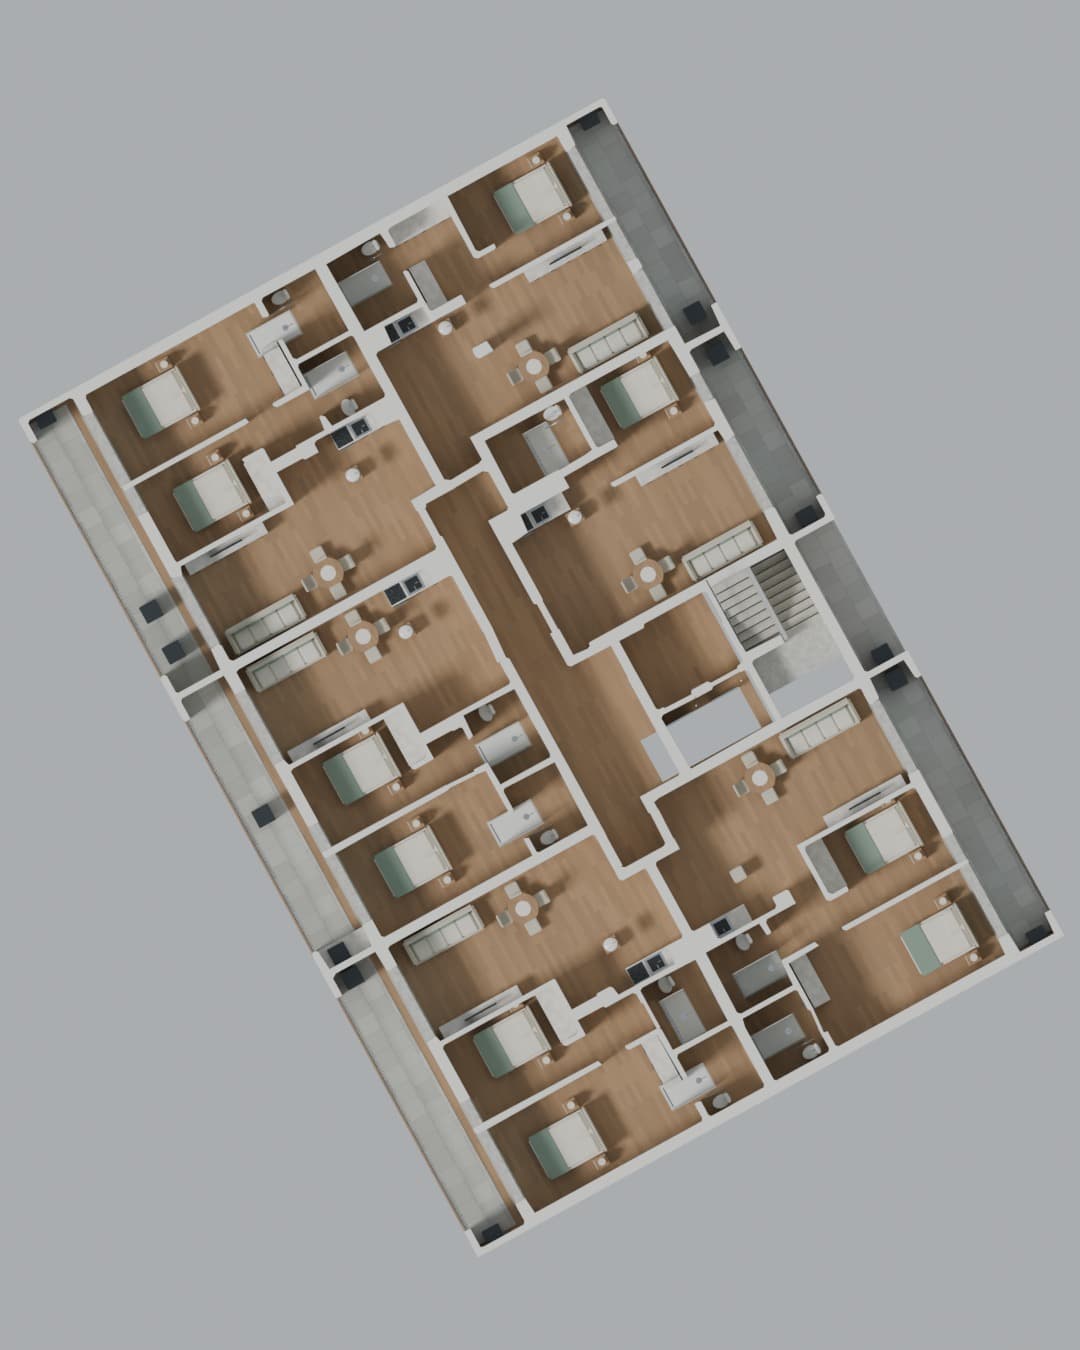
Geometry
Before there are materials and sun there is a geometry, and everything else comes from it. It shows the siting on the plot and the layout of each floor.
See developments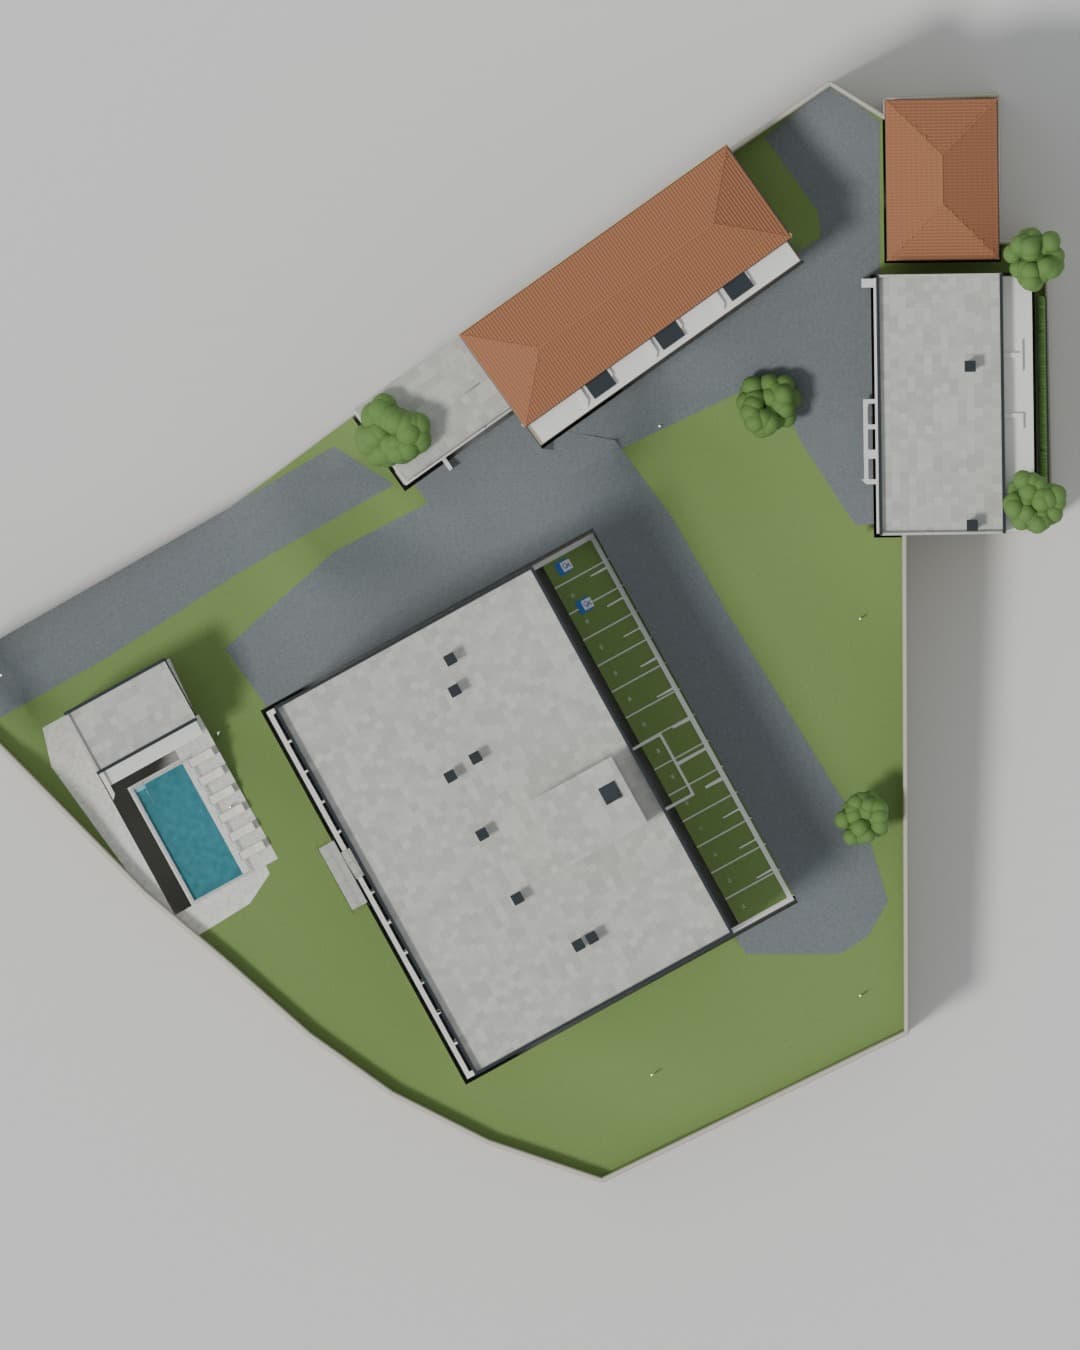
How we work
Image, film and tour come from the same place. The light is the same in all three.
The land and the neighbouring buildings are the ones that exist, not an approximation.
The right sun for the orientation, the latitude and the hour worth showing.
A figure to scale in the scene, so the volume reads as a building.
See it live
A twenty-minute call. We show you a development running and what your buyers would see in yours. You do not need to prepare anything.

 You talk to Tiago or João,
Prefer to write? Request a quote in two minutes.